A-100
New home plans
Complete construction drawing sets for custom homes, from first sketch to permit submission.
RESIDENTIAL & LIGHT COMMERCIAL DRAFTING
Custom home plans, additions, secondary suites, decks and 3D models — clear, code-aware drawing sets that keep your builder, your budget and plan review on the same page.
01 — SERVICES
Whether you're a homeowner, builder or designer, you get a coordinated set your contractor can price and your municipality can approve.
Complete construction drawing sets for custom homes, from first sketch to permit submission.
Existing-condition measures and proposed plans that show exactly what changes — and what stays.
Basement suites, garden suites and laneway homes laid out to meet local zoning and building code.
Accurate measured drawings of existing buildings for sales, insurance, strata or future work.
Site plans, floor plans, elevations, sections and details — packaged the way your municipality expects.
Full 3D models of your project, so you can walk through the design and share exterior views with family and lenders before it's built.
Deck framing plans, stair and railing layouts, and the details your builder and inspector need.
Space planning, layout ideas and design help for projects that don't fit a standard box.
02 — PROCESS
Tell us about your lot, budget and goals. We confirm the scope and send a clear, fixed quote.
An on-site measure where needed, then concept floor plans for you to react to.
Two rounds of revisions are included: one from you, then one from your engineer. Any further revisions are billed as extra.
A complete, coordinated drawing set ready to submit — plus help answering plan-review comments.
03 — RECENT WORK
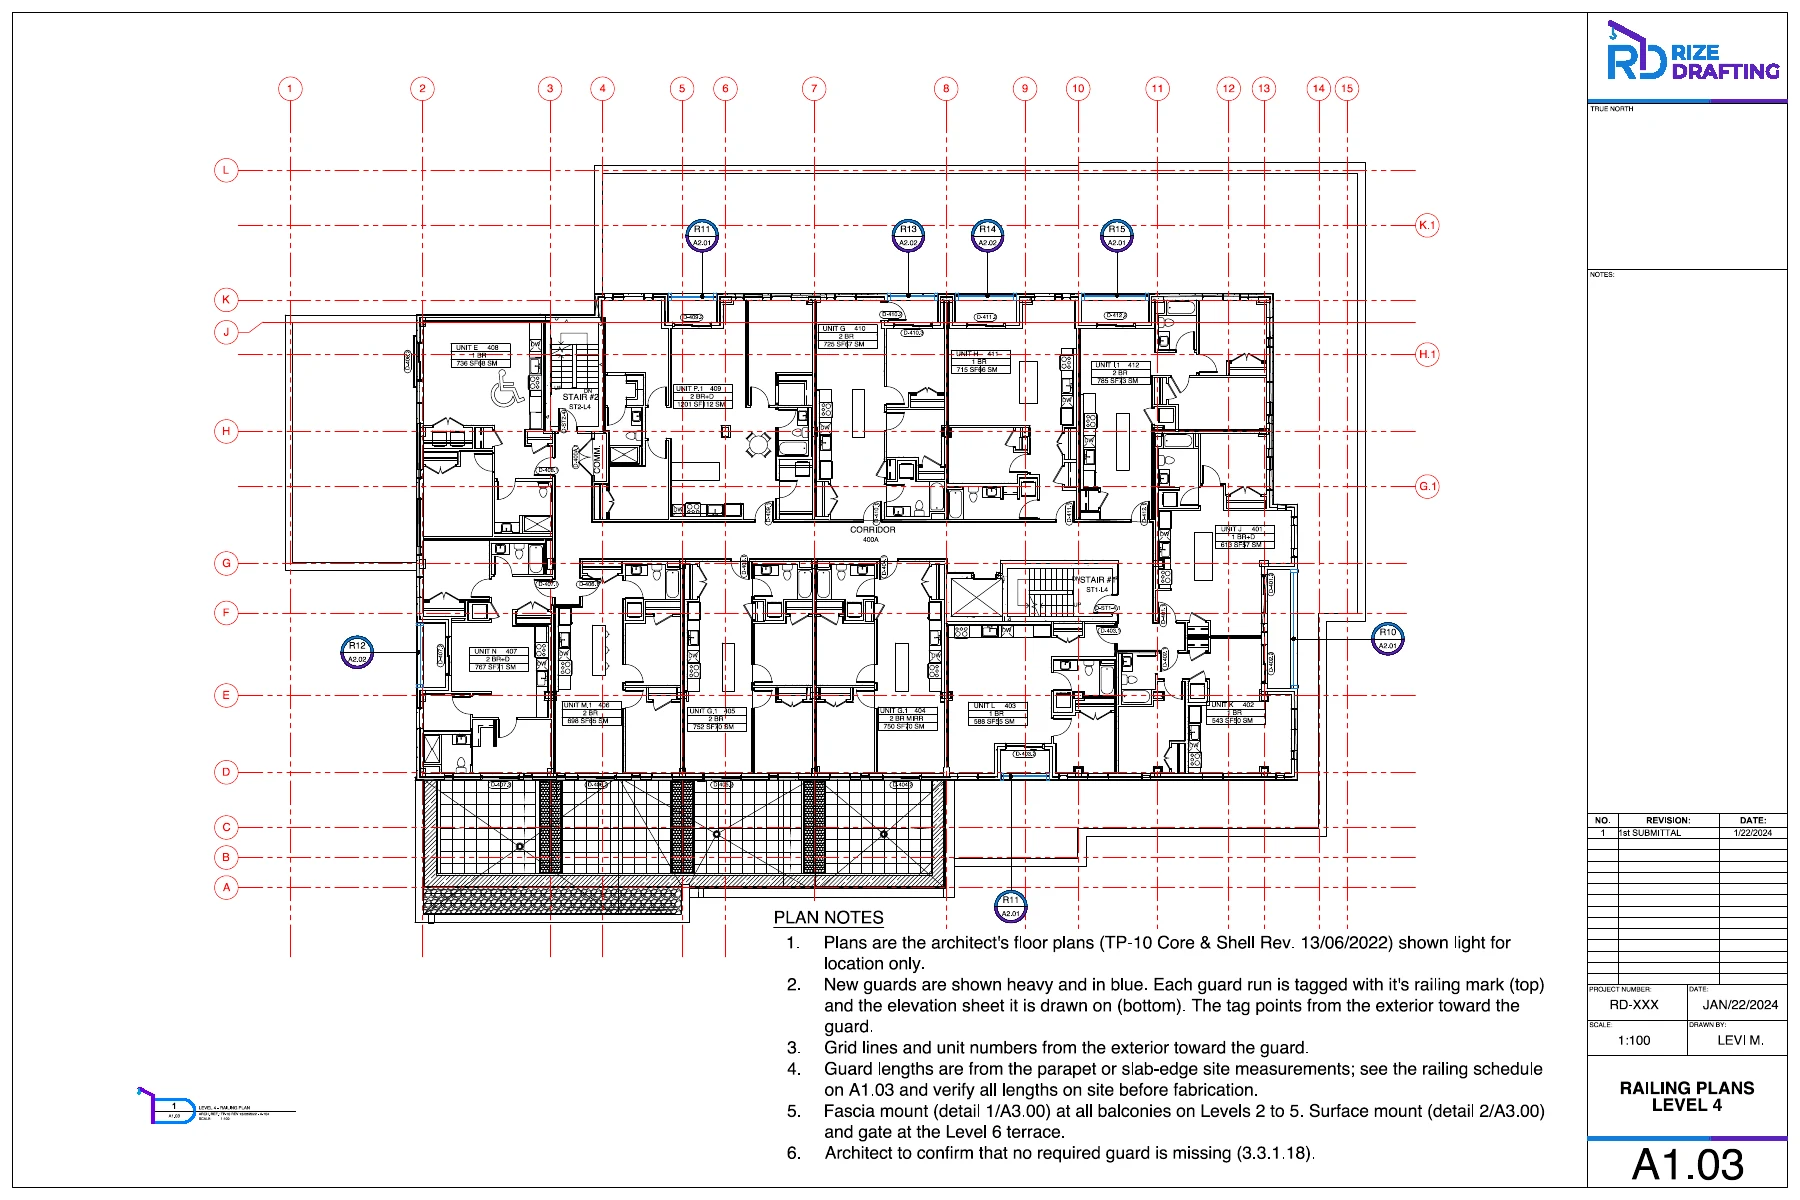
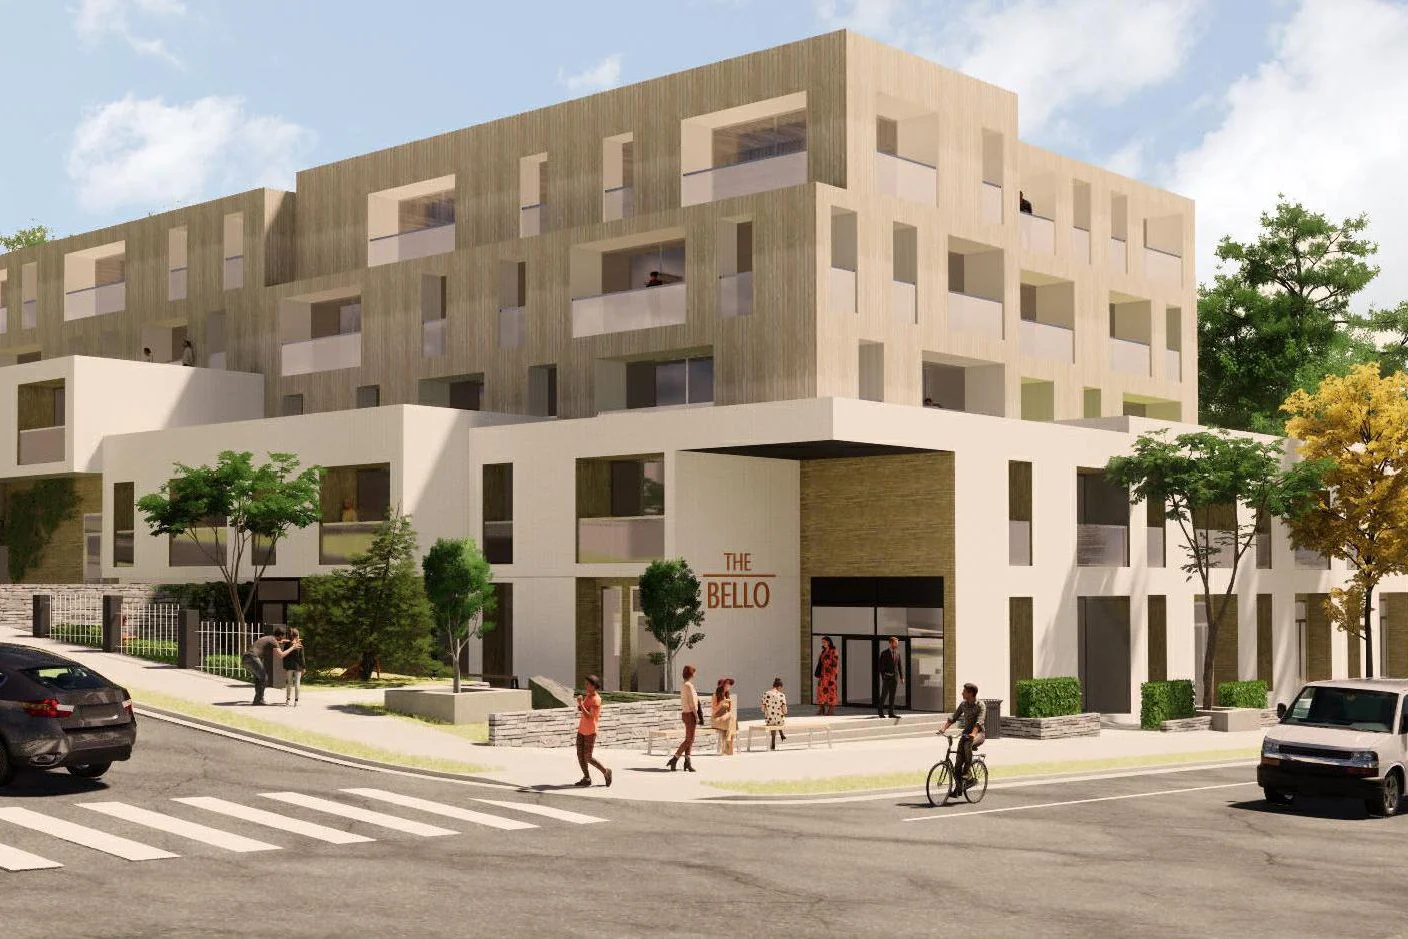
RAILINGS · MULTI-RESIDENTIAL
6-storey building, component glass railing. Dartmouth, NS
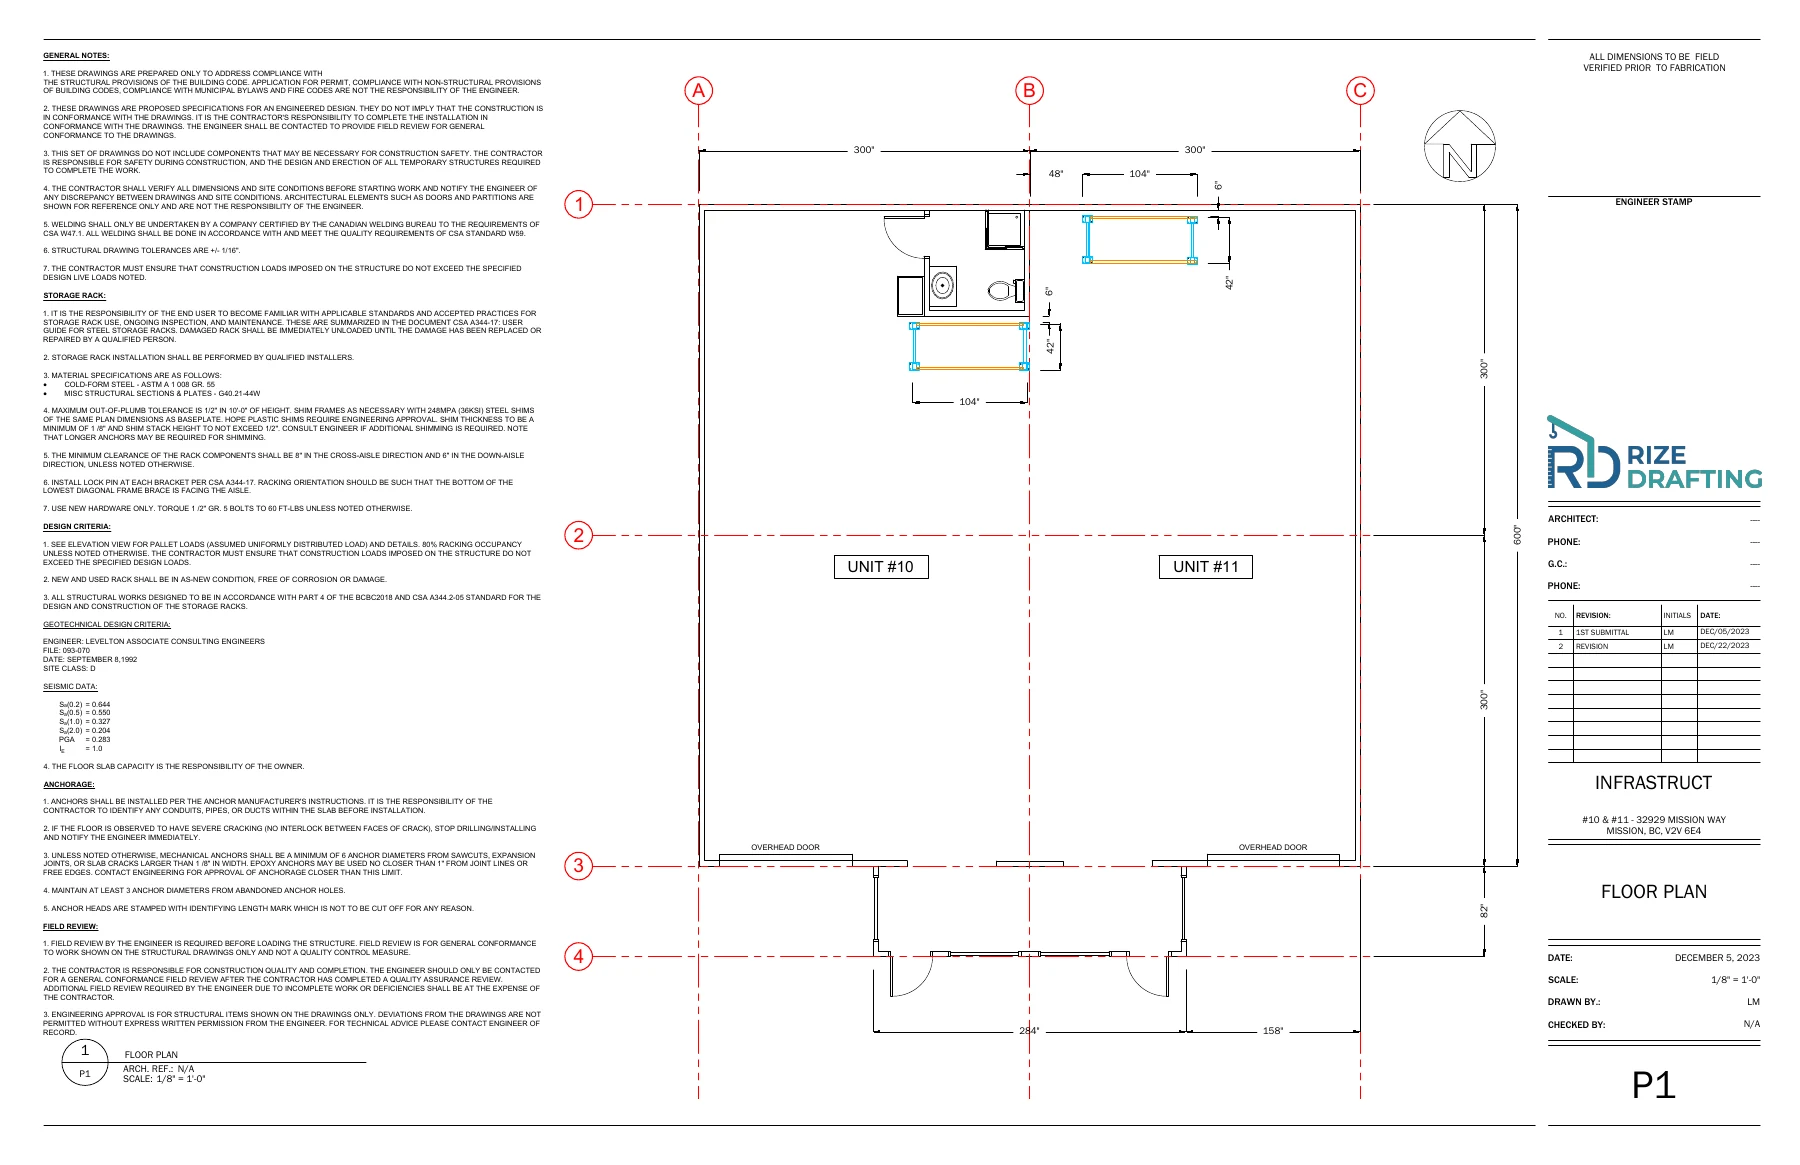
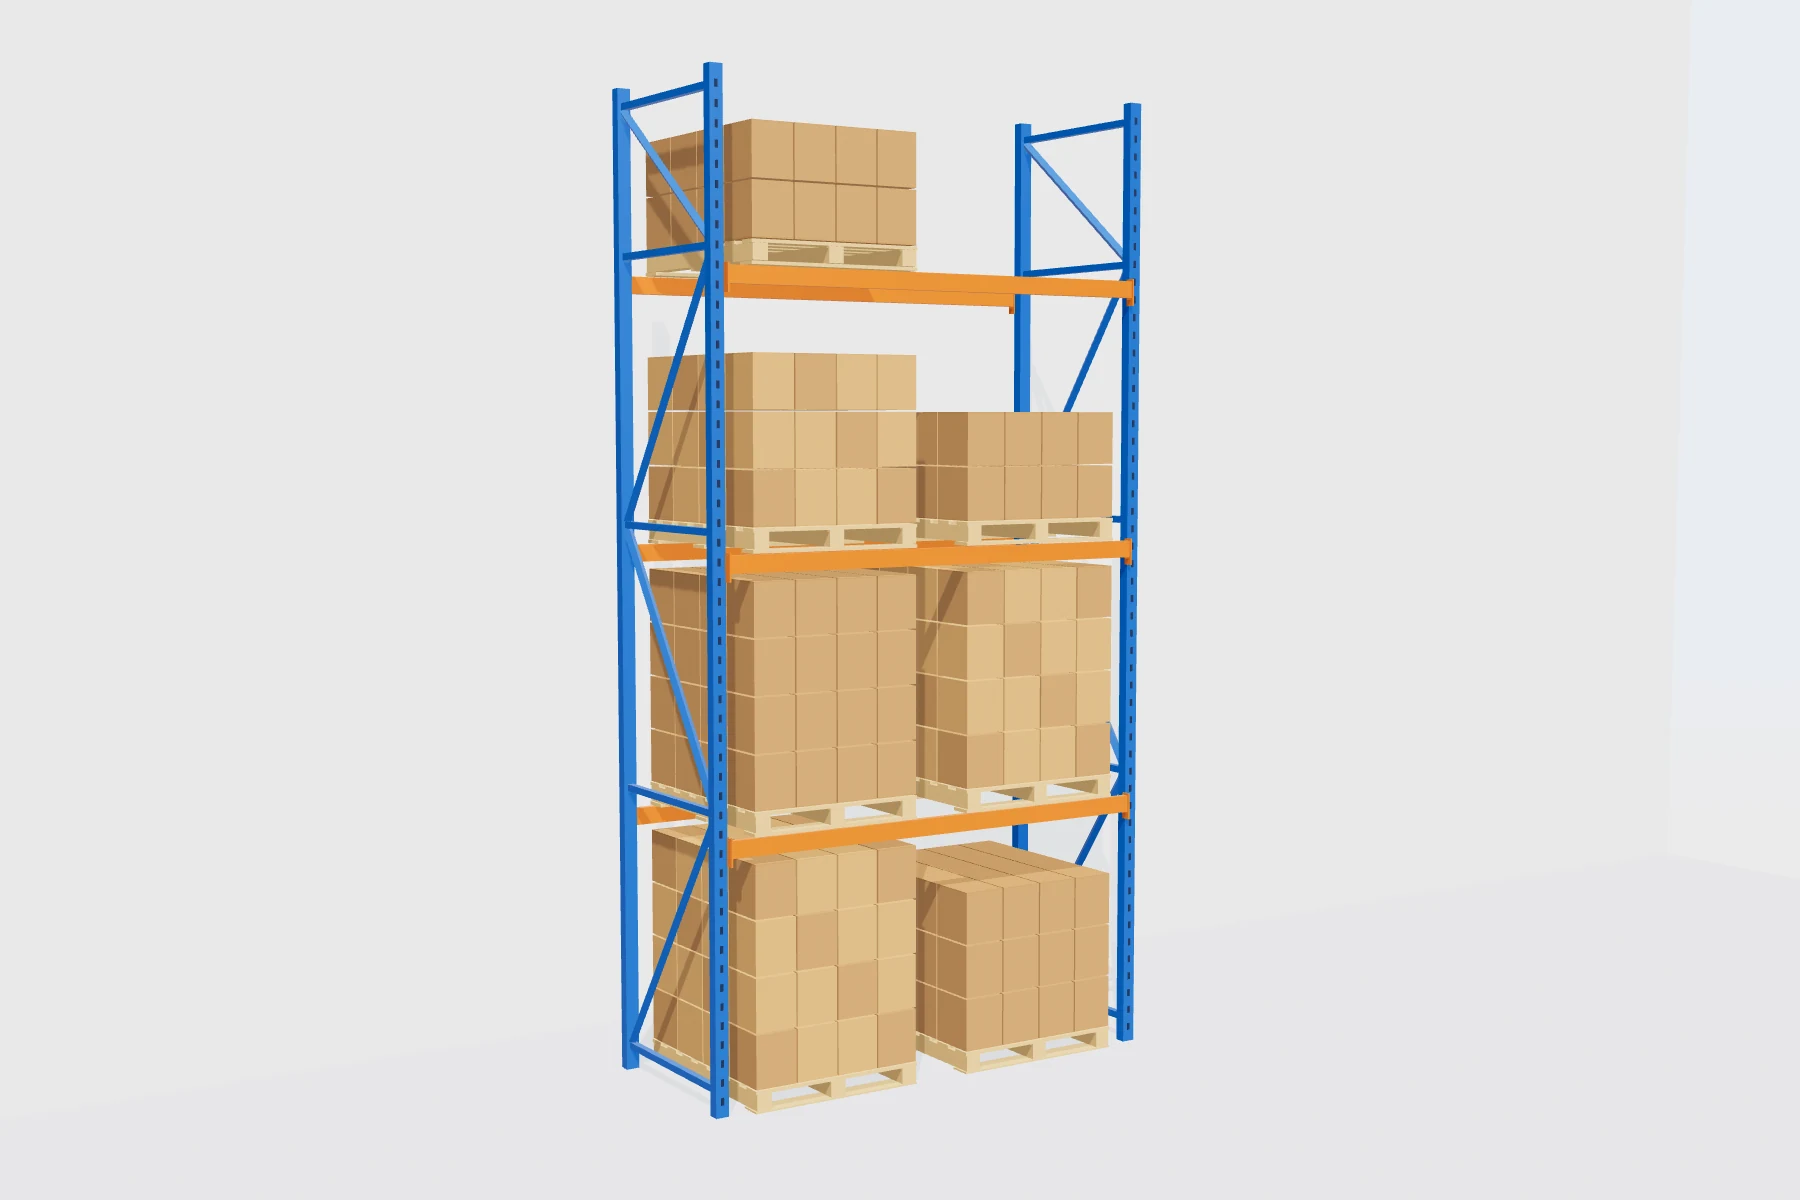
STRUCTURAL · INDUSTRIAL
Structurally engineered warehouse racking.
SHOP DRAWINGS · FABRICATION
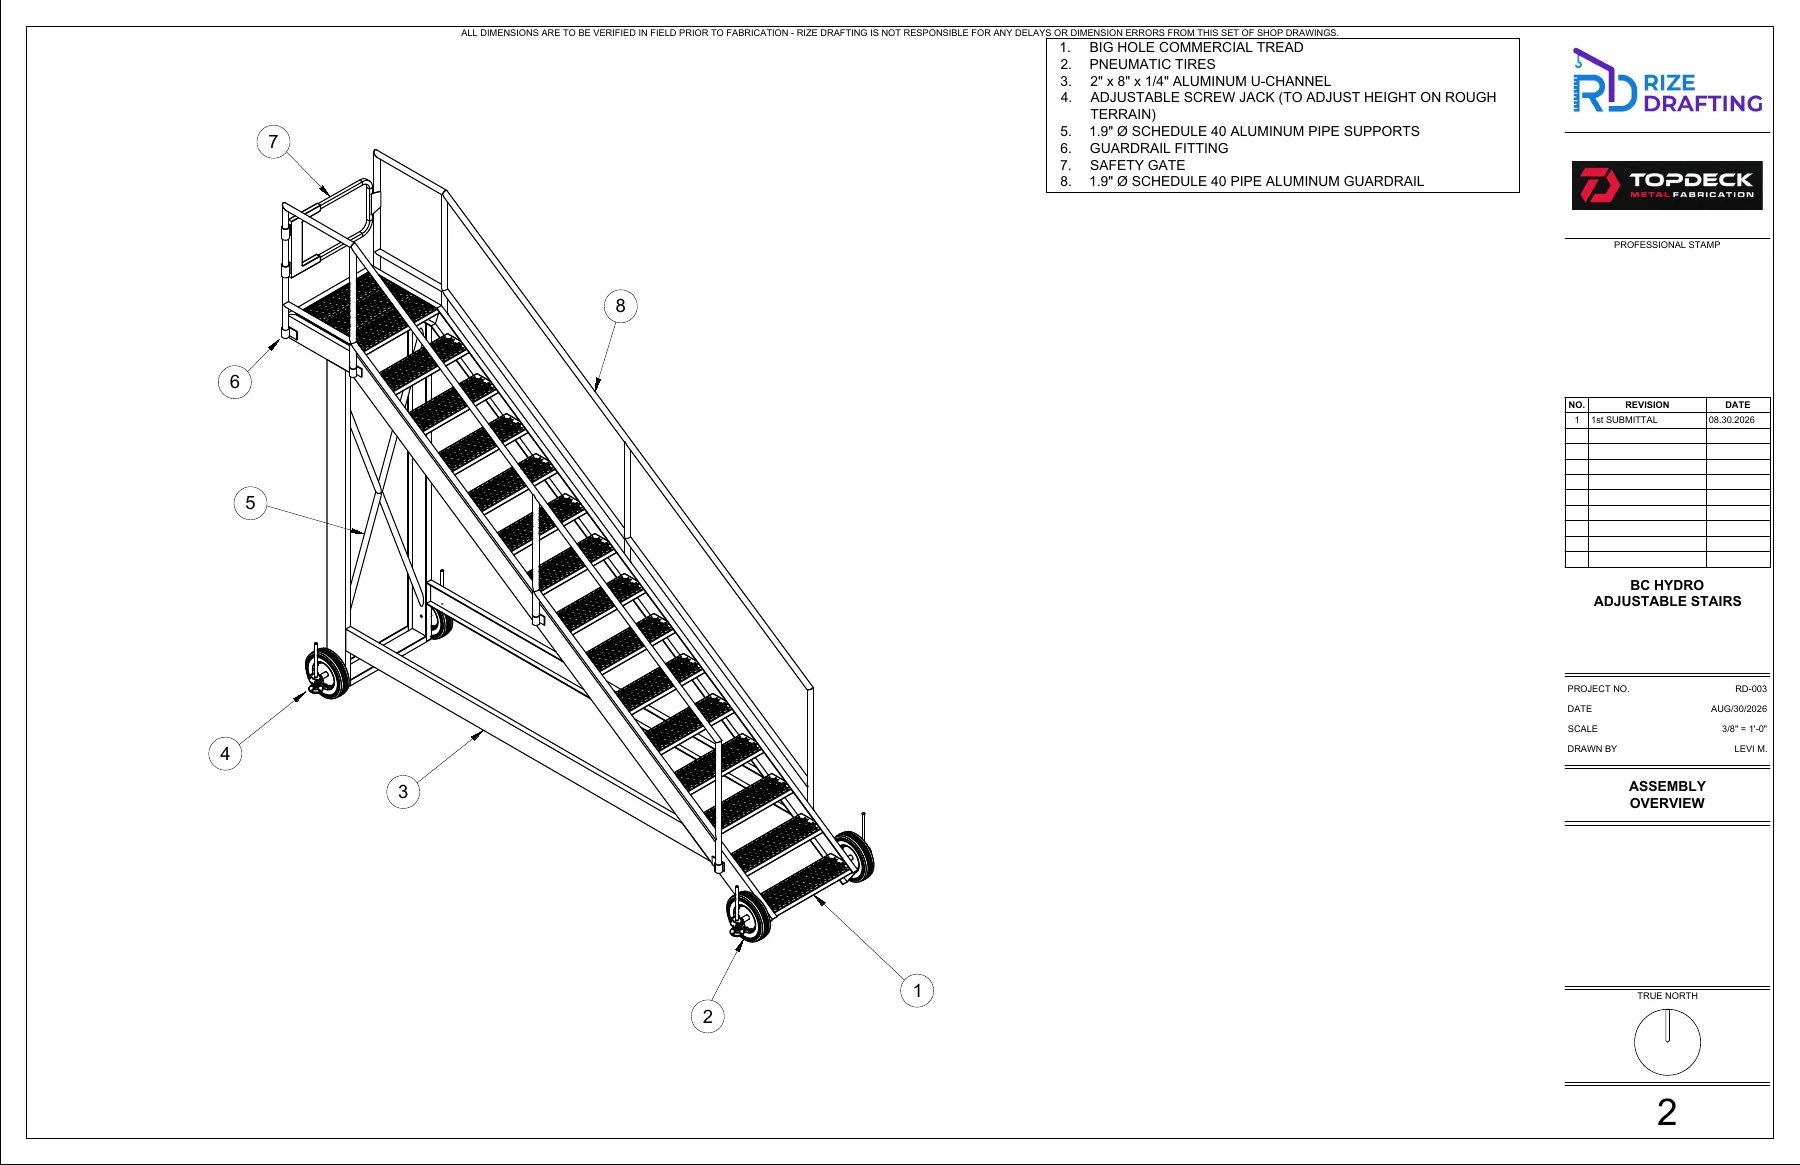
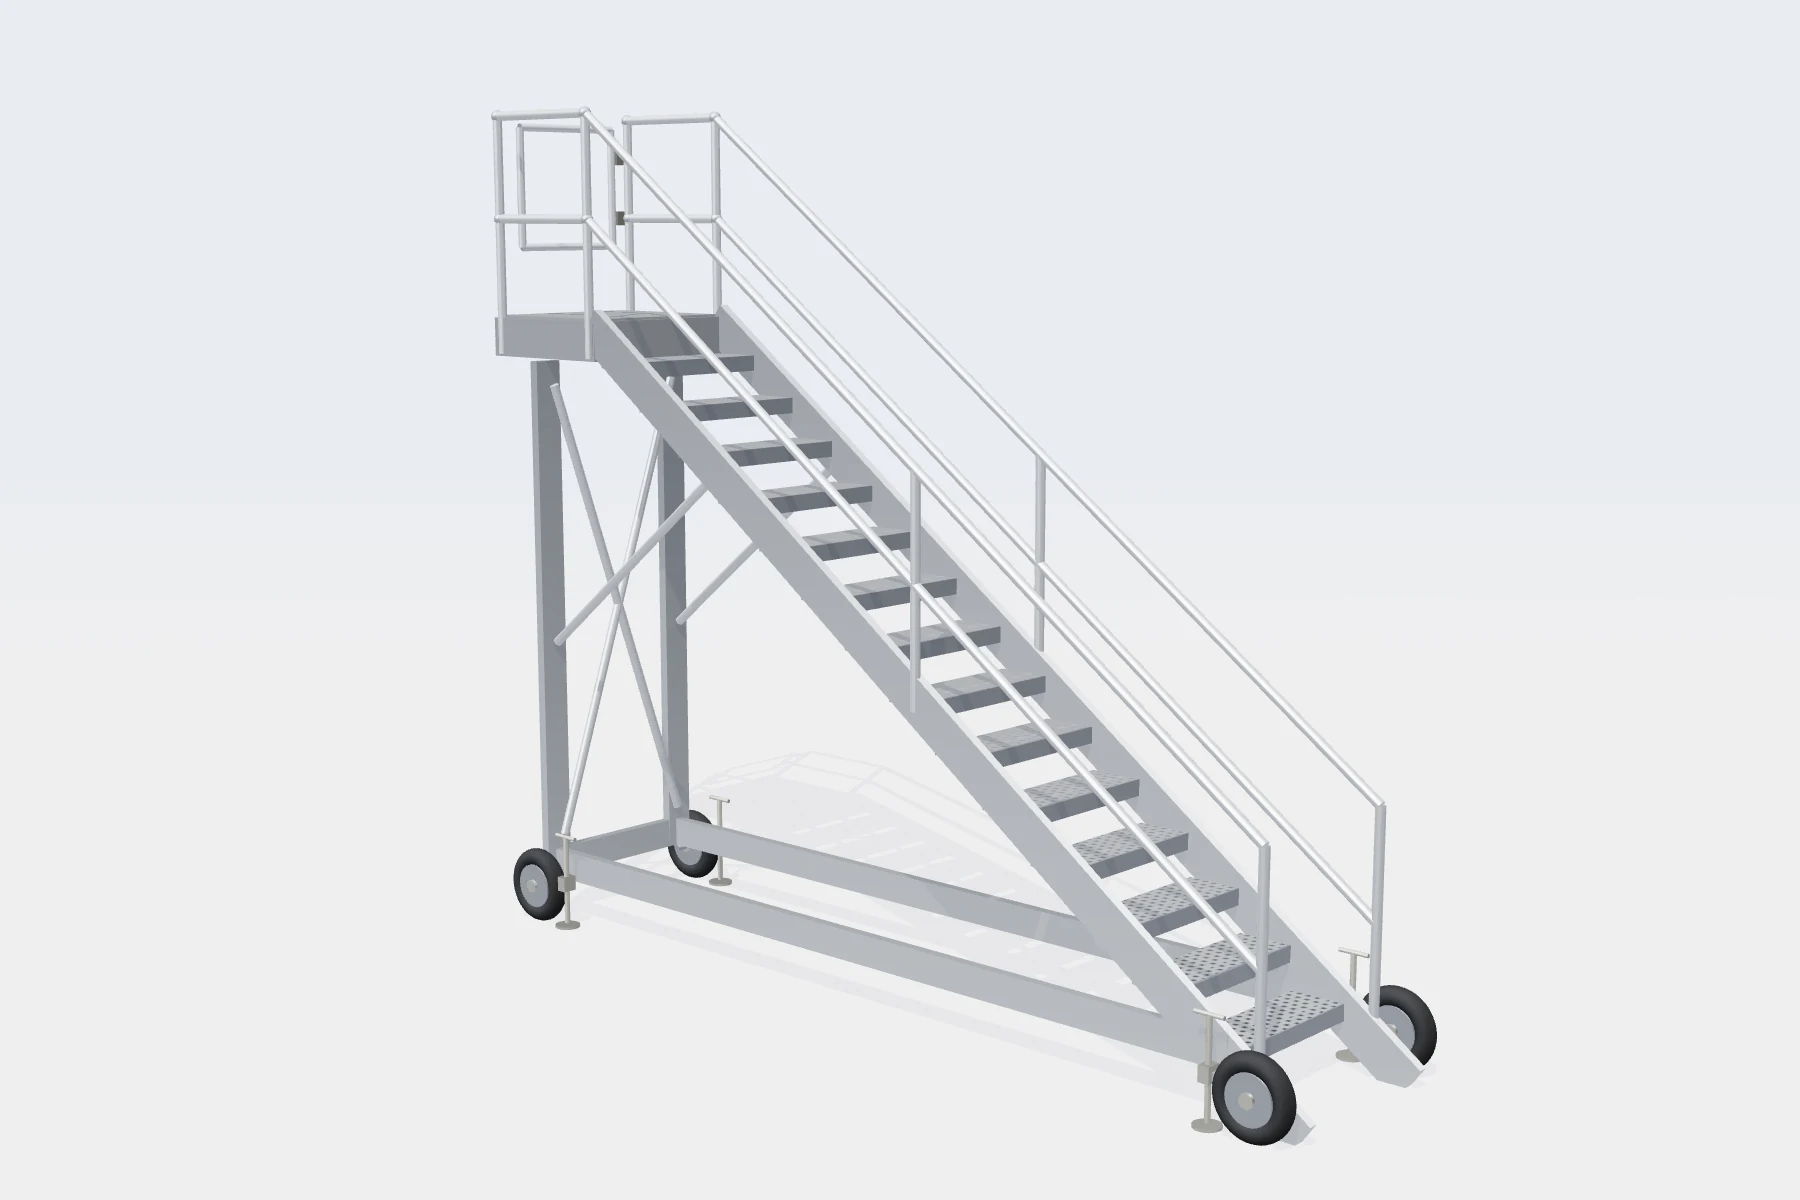
Prefabricated adjustable and movable stairs — engineered for safety.
PERMIT SET · RESIDENTIAL
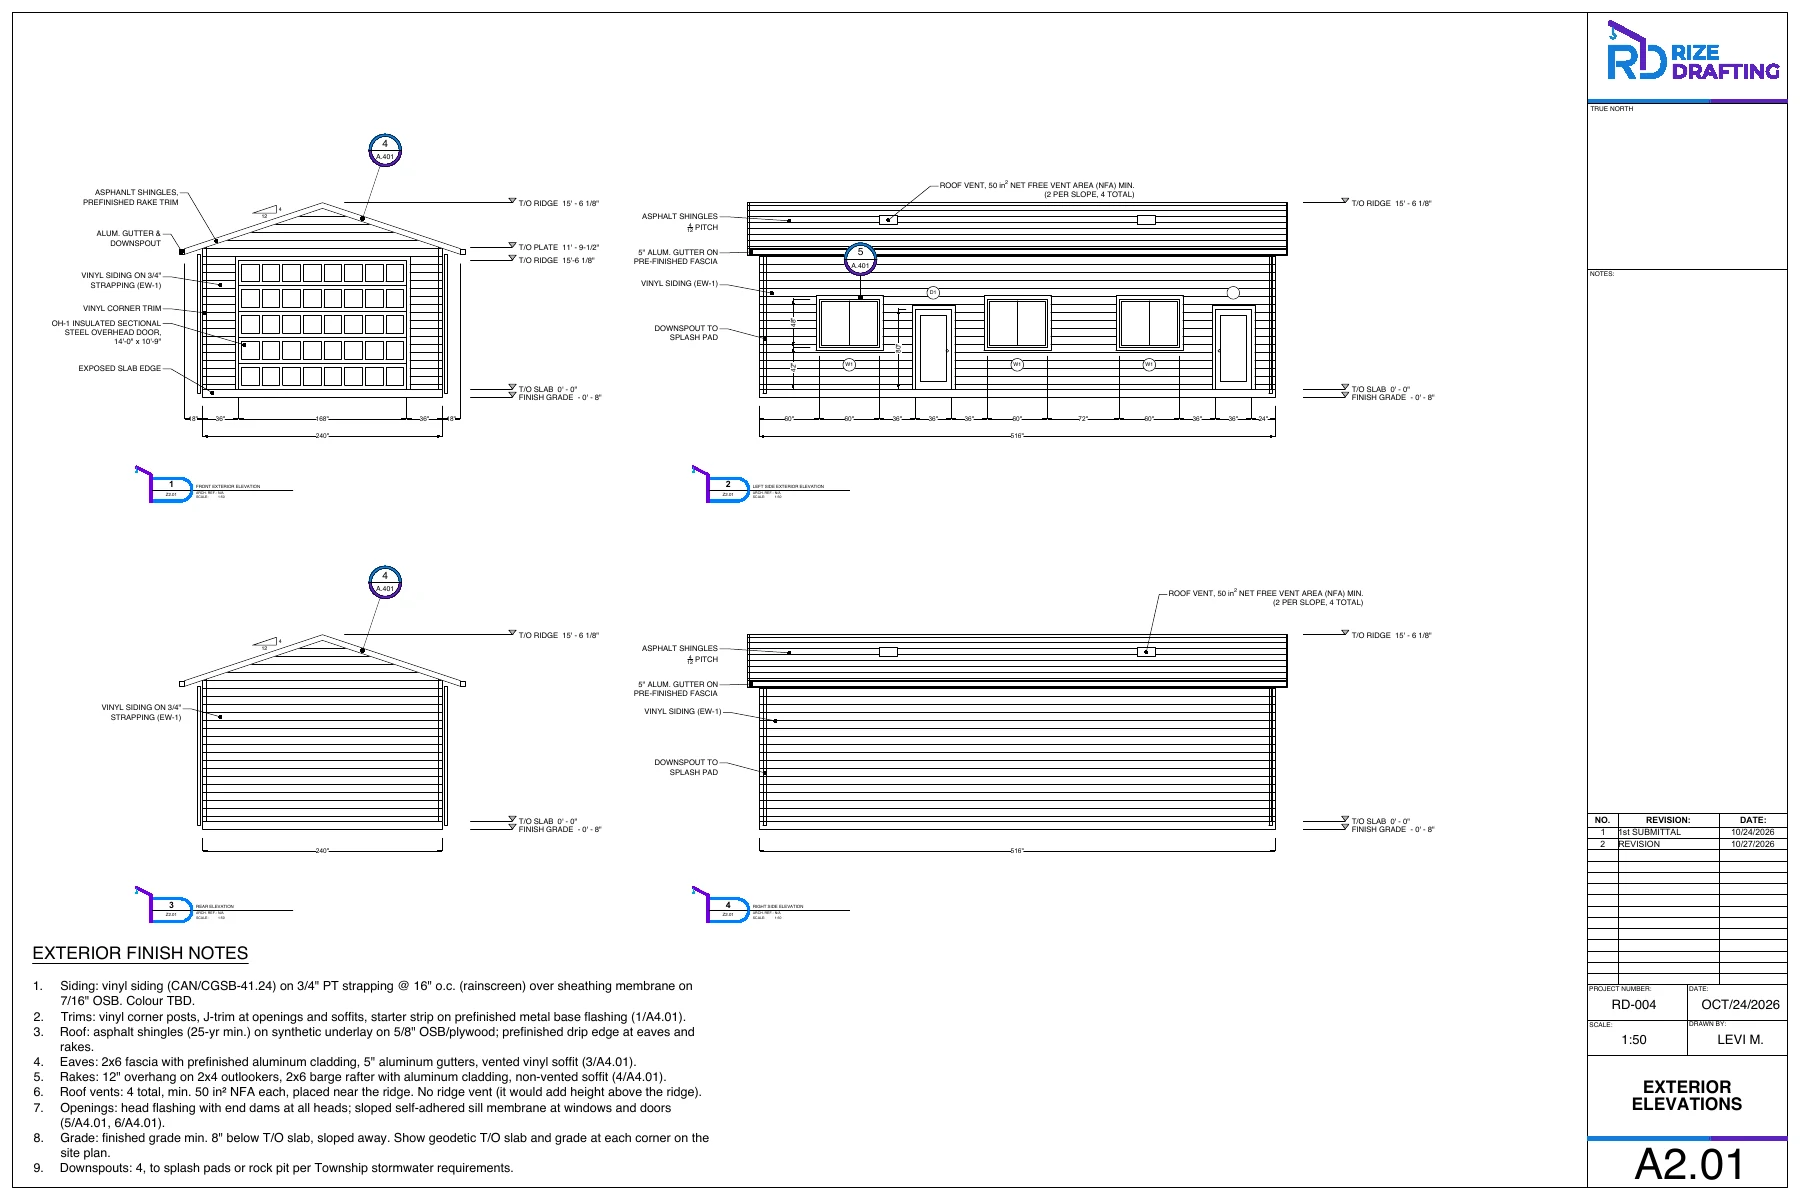
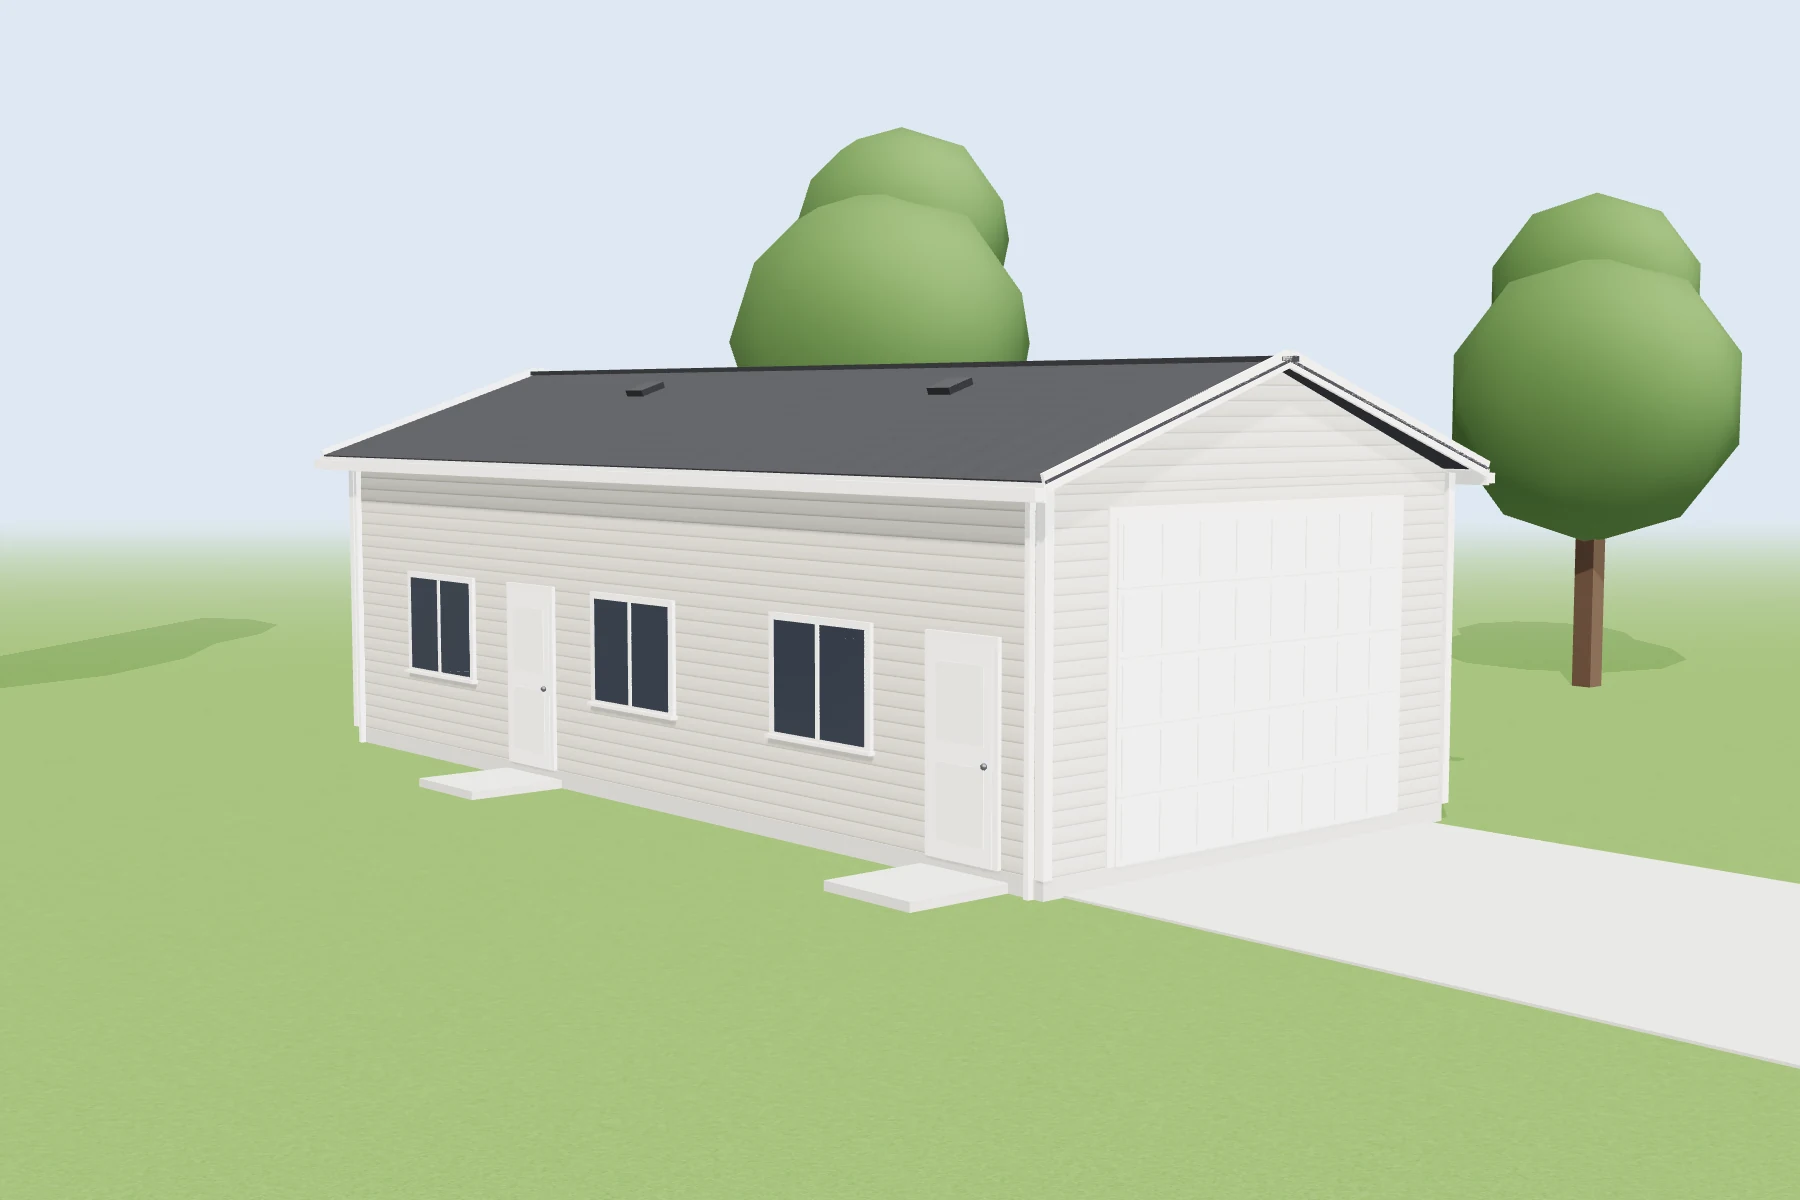
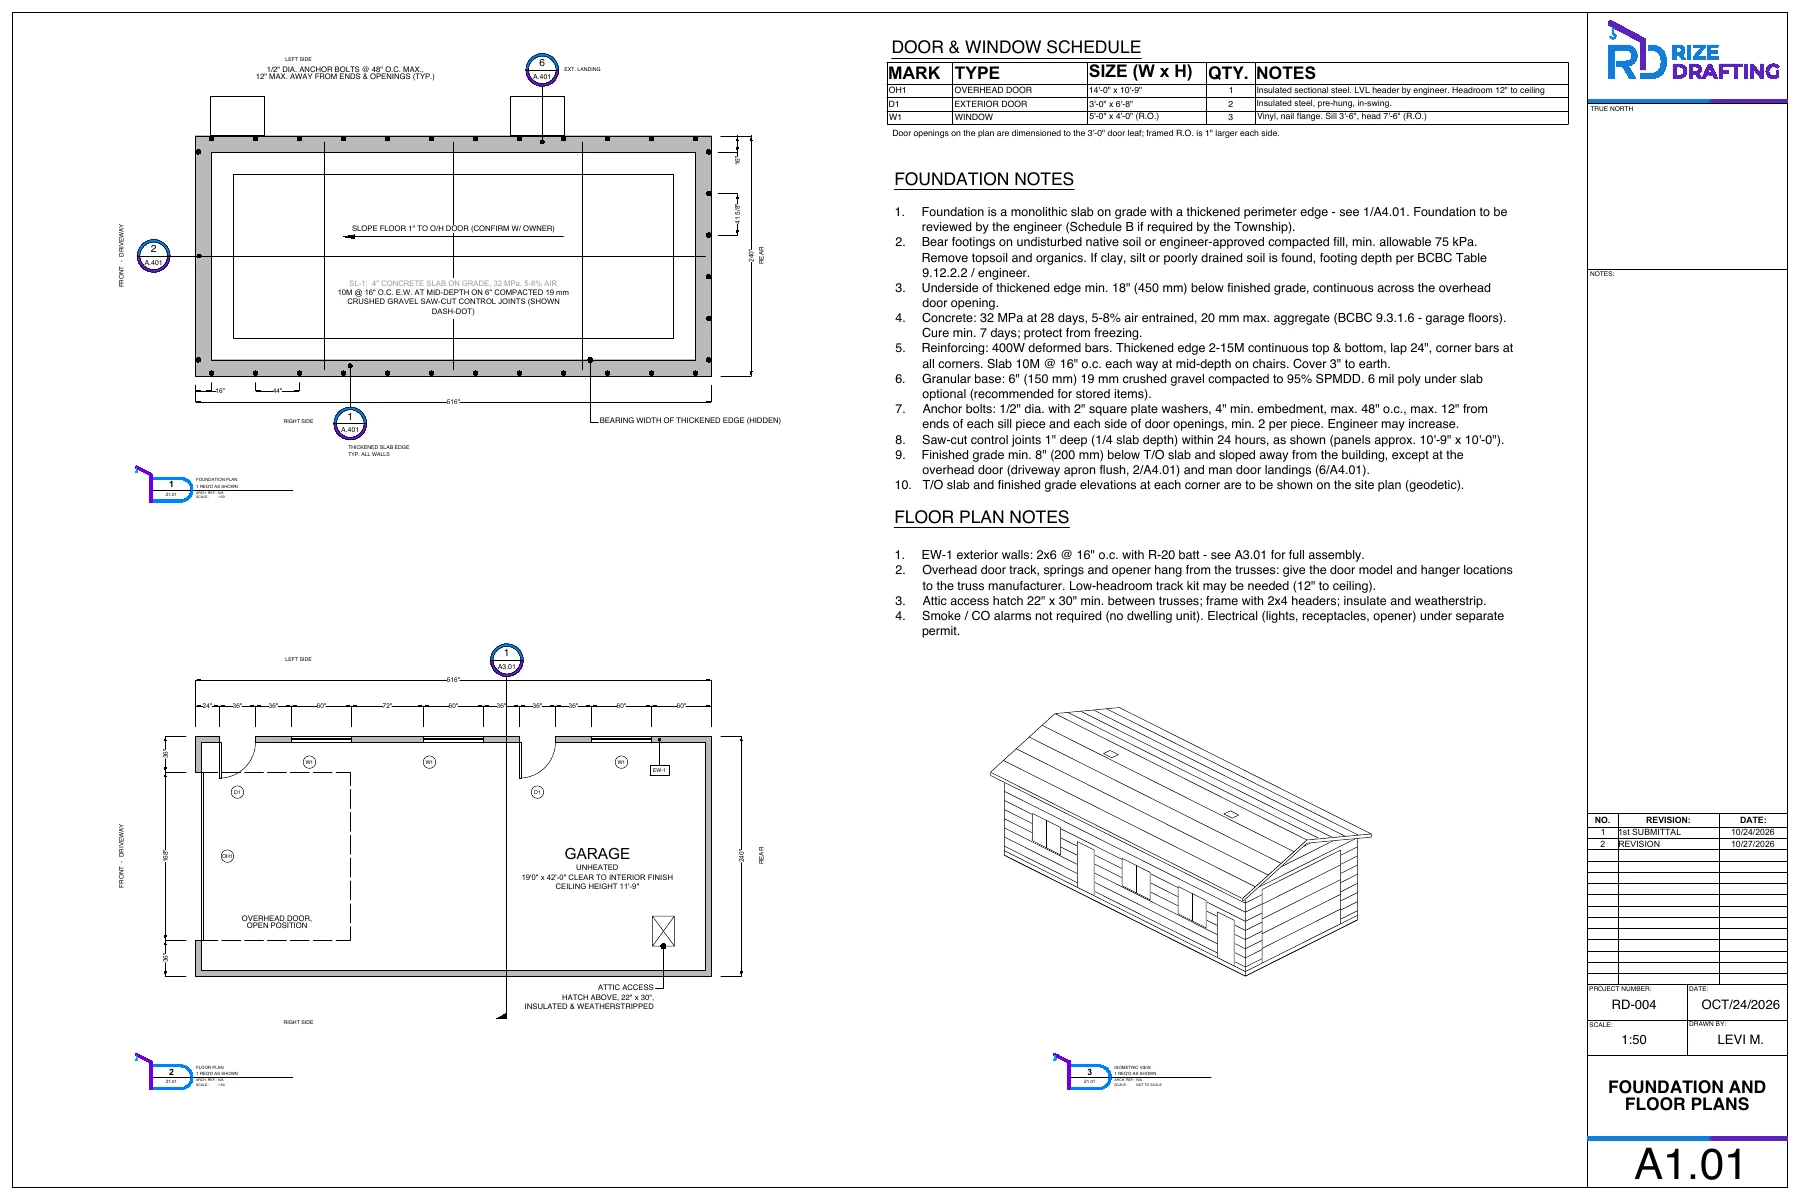
Detached 20' × 43' garage with a 14' overhead door — full permit set from foundation to framing. Langley, BC
04 — GET A QUOTE
Send a few details and you'll hear back within 1 business day with next steps and a quote.